
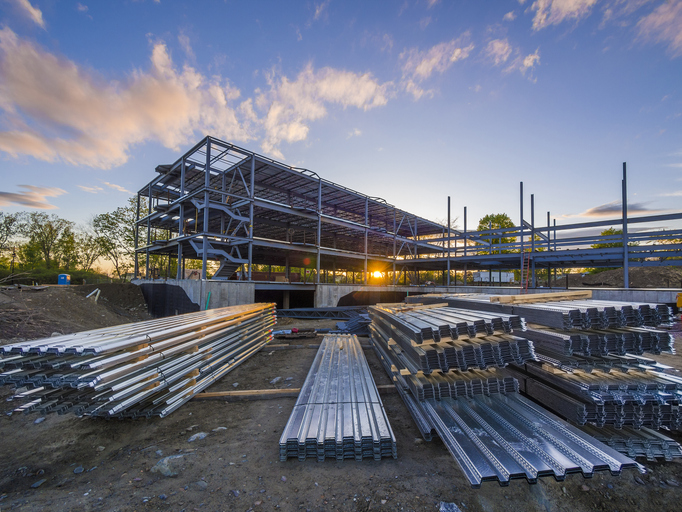
The Short Answer: Steel building construction uses steel framing and metal panels to put up strong, low-maintenance structures faster than traditional wood or masonry methods. For property owners in Georgia and South Carolina, a pre-engineered metal building handles coastal humidity and high winds well, and the right corrosion protection helps it stand up to salt air. That makes it a practical pick for a backyard workshop, a storage building, or a commercial warehouse. Costs usually run by the square foot, and the final price depends on size, design, and how much customization you want.
Steel has become one of the more common choices in the construction industry because it goes up quickly and holds its shape over decades. A steel building project can also leave room for future expansion, but only when that possibility is built into the original engineering and end-wall design. Here is what property owners should know before starting a build.
What Steel Building Construction Involves
Many steel building projects use a pre-engineered metal building system. Manufacturers engineer the pieces of the steel frame ahead of time, then ship them to the job site for assembly. The parts arrive cut, punched, and labeled, so the construction process moves faster than pouring concrete walls or framing with lumber.
Two common framing layouts are:
- Clear span framing: an open interior with no support columns in the middle, good for equipment storage, indoor sports, or anything that needs wide open floor space.
- Multi-span framing: interior columns support larger widths at a lower cost, common in distribution centers and bigger industrial buildings.
The exterior usually gets metal panels for the walls and roof. Some owners add steel stud framing for interior walls, insulation for energy efficiency, and custom doors or windows to match their specific needs.
Why Steel Buildings Fit the Georgia and South Carolina Climate
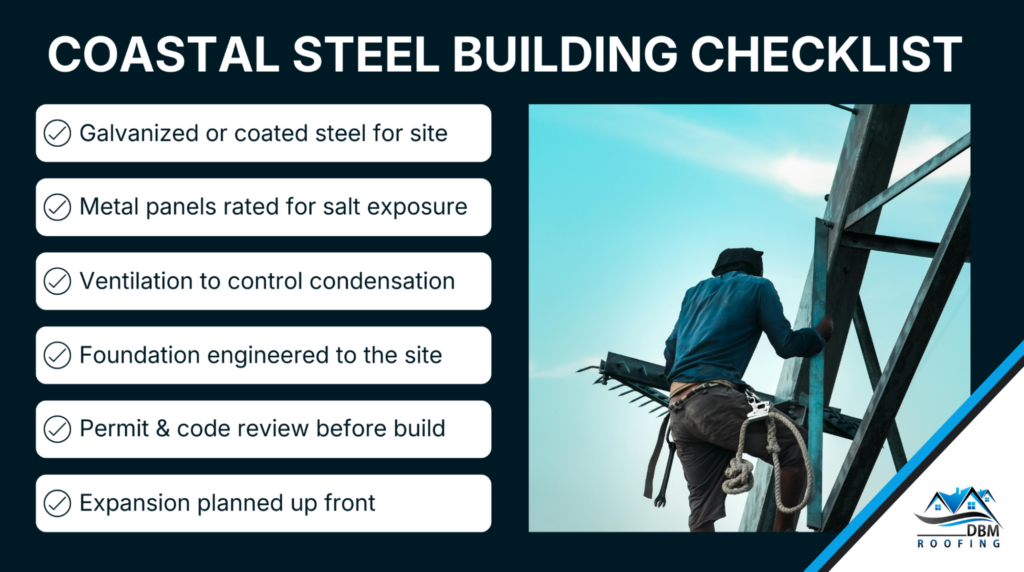
The Low Country climate is hard on buildings. Humidity, summer storms, and salt air near Savannah, Brunswick, and Beaufort wear down materials that were not built for it. A steel structure can stand up to these conditions when it is engineered for the site and specified with the right corrosion protection.
- Wind resistance: properly engineered steel framing meets local building codes for the wind loads common along the coast.
- Moisture and pests: steel does not rot, warp, or feed termites the way wood does, which means less maintenance over the life of the building.
- Fire resistance: steel does not burn, but it loses strength in high heat, so fire-resistance details depend on the building design, how the space is used, and local building codes.
Salt exposure is the factor worth planning around, and it varies with distance from the coast, wind, humidity, and direct spray. Coastal sites call for galvanized or coated steel and the right metal panels to slow corrosion. A contractor who works in this region will know which finishes hold up near the water.
Common Uses for Steel Buildings
A metal building works for a long list of projects. Owners across Georgia and South Carolina use them for:
- Storage buildings and equipment storage
- Workshops and garages
- Commercial building space for retail or offices
- Distribution centers and warehouses
- Livestock shelter and agricultural use
- Industrial buildings and manufacturing space
Because steel building systems are designed around your plans, you can size the structure to your specific needs. You can also plan for future expansion, as long as that is engineered into the design from the start.
What Affects the Cost of a Steel Building Project
Most quotes are priced per square foot, but the number you see at the start rarely tells the whole story. Several things move the price:
- Size and height of the building
- Framing type, since clear span costs more than multi-span
- Foundation and site prep at the job site
- Insulation, doors, windows, and other custom steel building features
- Local permit and building code requirements
A simple metal building kit for basic storage sits at the low end. A custom commercial building with insulation, climate control, and finished interiors costs more. Getting a clear, itemized quote from your general contractor helps you compare options honestly. DBM Roofing can also point you to financing resources so the budget side stays manageable.
The Construction Process, Step by Step
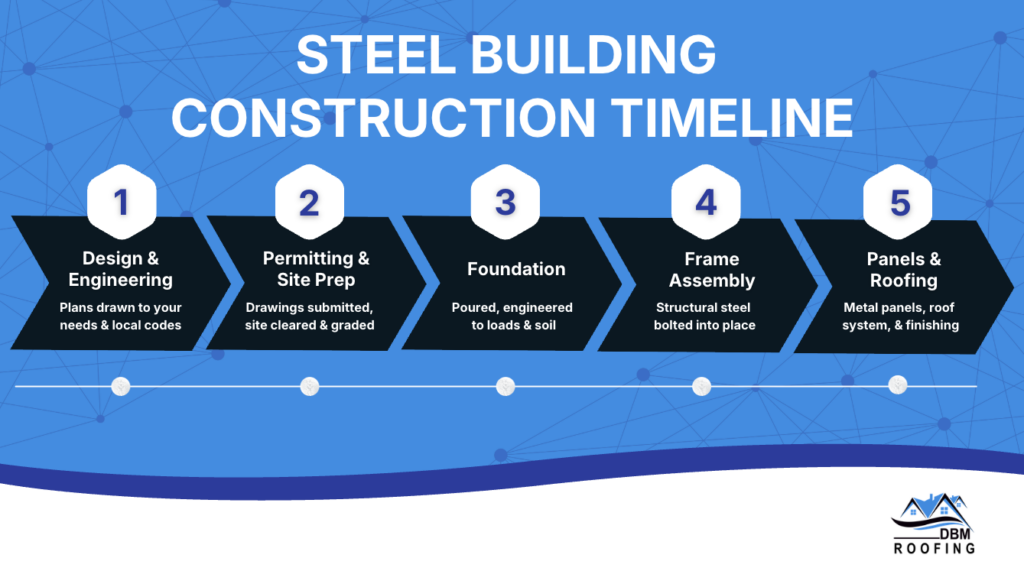
Steel construction follows a fairly predictable path:
- Design and engineering, where the building system is drawn to meet your needs and local building codes.
- Permitting and site prep.
- Foundation pour.
- Frame assembly, when the structural steel goes up.
- Panels, roofing, and finishing.
The pre-engineered approach keeps each stage on schedule because the parts are made to fit before they reach the site. Fewer surprises on site usually means fewer delays.
Long-Term Value and Less Maintenance
Steel buildings tend to cost more upfront than a basic pole barn, but the math often favors steel over time. Metal building systems need less maintenance than wood-framed structures because there is no wood to rot or warp. Painted panels and protective coatings still need inspection and occasional touch-up, but the steel frame holds its strength, the metal panels shed water, and a coated roof keeps the interior dry. For owners who plan to keep a property for decades, that adds up to real long-term value. Steel is an excellent choice when you want a building that works as hard in year twenty as it did in year one.
Roofing Matters on a Steel Building
The roof is where a steel building earns its keep or starts to fail. Metal roofing pairs naturally with steel framing, but flat and low-slope commercial roofs often call for membrane systems instead. Plan the roof early, not after the frame is up.
Here is what DBM Roofing installs and services on these buildings:
- TPO roofing, PVC roofing, and EPDM roofing for low-slope commercial work
- Roof coatings that can extend the life of an eligible low-slope roof, used alongside a roof system rather than in place of one
- Commercial roofing repair and roof repair to catch small problems before they get expensive
Choosing the Right Contractor for Your Steel Building
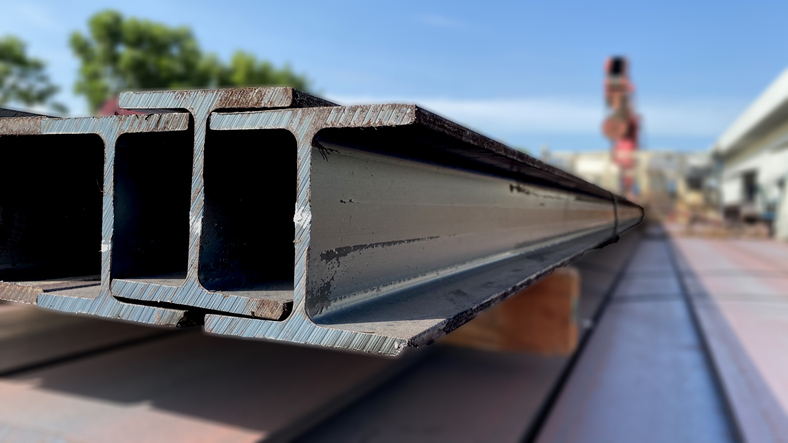
The contractor you hire shapes how the whole project goes. Steel building construction calls for construction professionals who understand structural systems, local building codes, and the coastal conditions specific to this part of Georgia and South Carolina. Look for a general contractor whose construction services cover design, engineering, and the roof, not just frame assembly.
DBM Roofing brings more than ten years of experience across central and southern Georgia and the South Carolina Low Country, serving Savannah, Richmond Hill, Brunswick, Statesboro, Hinesville, Mount Pleasant, North Charleston, and nearby areas. Our team understands how this climate treats buildings and what it takes to put up a steel structure that lasts. We handle the commercial roofing side with the same care we bring to residential work, and we give straight answers about cost, timeline, and the right materials for your site.
If you are considering a steel building project, reach out to DBM Roofing. We will talk through your plans, your budget, and the options that make the most sense for your property.
Frequently Asked Questions
How long does steel building construction take?
Timeline depends on size and complexity. A basic metal building kit can be assembled in a few weeks once the foundation has cured. A larger custom commercial building with insulation and finished interiors may run a few months. Permit approval and material lead times also shape the schedule, so ask your contractor for a realistic completion date before signing.
What maintenance does a steel building need?
Plan on routine upkeep rather than a set-it-and-forget-it approach. Rinse the metal panels to clear salt and grime, check fasteners and sealant, keep gutters clear, and inspect the roof and coatings after storms. For a full upkeep checklist, see our steel building maintenance guide.
Can a steel building be insulated for year-round use?
Yes. Insulated metal panels, batt systems with a vapor barrier, and spray foam all work, and the right setup keeps the interior comfortable through humid Georgia summers. Condensation is the main thing to plan for, since warm coastal air meeting cool steel creates moisture. Controlling it takes a mix of insulation, air sealing, ventilation, and vapor-retarder materials placed correctly for the assembly and the climate, not a single quick fix.
What kind of foundation does a steel building sit on?
Foundation design depends on the building’s loads, the soil at the job site, wind exposure, how you plan to use the space, and any equipment such as overhead cranes. A poured concrete slab with footings is common, but the size and depth are engineered to the project, not assumed. A soil test during planning tells you what the site can support.
Do I need a permit for a steel building in Georgia or South Carolina?
Yes. A steel building still goes through full code review and permit documentation, the same as other construction, and Georgia’s guidance for pre-engineered metal buildings makes that clear. Requirements change based on where you build and how you plan to use the space. Your general contractor usually prepares the engineered drawings, submits them, and schedules the inspections that local building codes call for.
How long does a steel building last?
A well-maintained steel frame can stand for decades, often well past fifty years, because structural steel holds its strength over time. The roof system and exterior coatings tend to need attention sooner, which is why pairing the building with quality roofing and regular checks protects your long-term value.