
The Short Answer: The average steel building cost ranges from $20 to $45 per square foot, including the building kit, materials, and installation. But that range covers a lot of ground. A basic storage shed and a fully finished commercial steel building are both “steel buildings,” they just do not cost the same thing.
Steel buildings have become a go-to solution for homeowners, farmers, small business owners, and commercial property managers across the United States, and it is easy to see why. They go up faster than traditional construction, require less ongoing maintenance, and hold up well under tough weather conditions. But before you commit to a building project, you need to know what you are actually getting into cost-wise.
Steel Building Cost by Type and Size
Not all metal buildings are priced the same way. The type of structure you need sets the baseline before any customization options come into play.
Here is a general breakdown of current metal building prices:
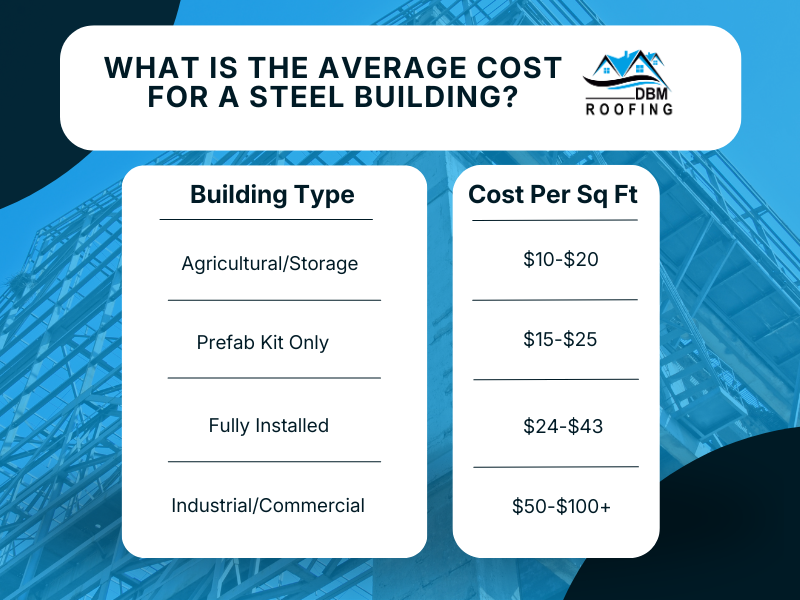
- Steel building kits (prefab, kit only): Typically $15–$25 per square foot, depending on design specifications and materials used.
- Fully installed steel buildings: Generally $24–$43 per square foot, factoring in labor, site preparation, and customization options.
- Agricultural or storage buildings: Around $10–$20 per square foot due to simpler designs and minimal customization.
- Industrial-grade steel buildings: More complex structures with specialized reinforcements may range from $50–$100 per square foot.
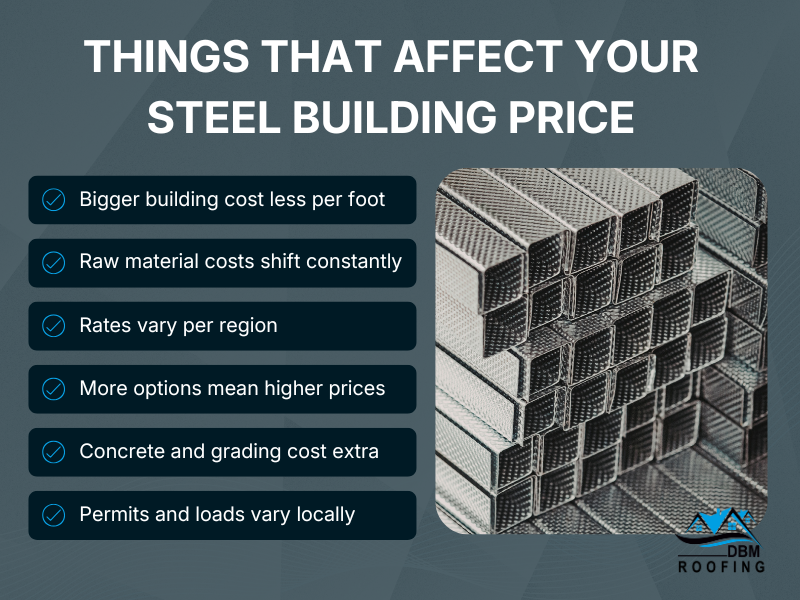
Size also plays a major role. Larger buildings benefit from economies of scale, and the cost per square foot often decreases as square footage increases, because fixed engineering and fabrication expenses get spread across more of the building.
For reference, here are some real-world examples of installed metal building prices:
- A 30×40 metal garage (1,200 sq ft): $24,000–$38,000 installed
- A 40×60 metal workshop (2,400 sq ft): $48,000–$85,000 installed
- A basic 5,000 sq ft commercial steel building may start around $125,000, while a larger 20,000 sq ft project could exceed $500,000 depending on specifications.
What Drives Steel Building Cost
Once you understand the baseline, the next step is knowing what pushes your total cost up, or keeps it down.
Steel Prices and the Supply Chain
Raw material costs are one of the biggest variables in any metal building price. Global steel prices are influenced by a range of factors that shift year to year, which is why building prices fluctuate and why locking in a contract when prices are stable can save money. Supply chain disruptions can also affect lead times and delivery costs, especially for larger projects in more remote areas.
Labor Cost and Installation
Labor costs for a metal building typically range from $3–$6 per square foot, though this varies significantly by region and project complexity. In the Southeast (including Georgia and the South Carolina Low Country) labor rates tend to be more competitive than coastal urban markets, but local demand and contractor availability still matter.
If you are considering a steel building kit to save upfront, keep this in mind: kits reduce material cost but do not eliminate labor cost. You will still need qualified help for anything beyond a small structure.
Custom Features and Add-Ons
Standard sizes and basic configurations keep costs lower. The more you customize, the more your steel building price climbs. Common add-ons that affect the final price include:
- Walk-in doors and roll-up doors: each framed opening requires additional steel and engineering
- Wall panels and insulation: insulated panels raise upfront cost but improve energy efficiency and long-term savings on heating and cooling
- Roof pitch: steeper pitches add material and complexity
- Skylights, mezzanines, and windows: any structural modification increases both material and labor costs
Building Codes, Permits, and Snow Loads
Your zip code matters more than you might expect. Local building codes determine the required strength of your structure to withstand regional loads such as wind, snow, and rain. In coastal Georgia and South Carolina, high winds are the primary concern. Buildings in these areas need to meet specific structural integrity requirements that can affect the type and amount of steel used. Most steel building projects require permits and engineering documentation, adding $500–$3,000 to project costs depending on local requirements and building complexity.
Site Preparation and Foundation
The building itself is only part of the equation. Foundation work is typically not included in kit pricing; concrete slabs range from $4–$8 per square foot and need to be in place before installation begins. Site prep, such as clearing, grading, and utility connections, adds to your construction cost before a single steel panel goes up.
Steel Building Kits vs. Fully Installed: Which Makes More Sense?
A steel building kit gives you the engineered components, including beams, panels, framing, but not including the labor. It is a lower material cost upfront, but it is not a DIY project for most people. Larger buildings require a construction process that demands experienced contractors regardless of whether you are working from a kit or a custom quote.
For most property owners, a fully installed metal building from a qualified contractor delivers more value when you factor in timeline, structural integrity, and warranty protection. If you are considering a metal carport, a metal garage, or a larger commercial building, getting an accurate estimate from a local contractor who understands your specific needs, with specialty local building codes and weather conditions, is the right starting point.
The Roof Part of the Building
One detail that often gets overlooked in steel building cost conversations: the roof system is one of the most important components in your structure, and it is also one of the most variable costs. Roof pitch, panel type, and the roofing material you choose all affect both the initial price and how the building performs over time. In coastal climates like Savannah and Charleston, where high winds and salt air are ongoing concerns, the right roof matters.
DBM Roofing now offers steel building services across Georgia and the South Carolina Low Country, bringing the same expertise we have applied to metal roofing and commercial roofing projects for over a decade to full steel building construction. We work with homeowners and small business owners from Savannah and Brunswick to Mount Pleasant and Charleston, and we understand what the coastal climate demands from a structure, whether from the foundation up or to the ridge line.
Getting the Most from Quote to Construction
Steel building costs vary too much for any single number to tell your whole story. Size, design, custom features, local building codes, steel prices, and labor cost in your area all feed into your final price.
If your project is in Georgia or the South Carolina Low Country, contact DBM Roofing for a custom quote. Whether you are planning a metal garage, a storage structure, or a larger commercial steel building, we will give you straight answers and realistic numbers and then build it right. DBM Roofing brings over ten years of hands-on experience working in the coastal Georgia and South Carolina Low Country climate, the same region where high winds, humidity, and salt air put buildings to the test year after year. We know the local building codes, we understand the structural demands of this environment, and we are committed to doing the job right the first time.
When you are ready to move from quote to construction, reach out to DBM Roofing. We will walk you through your options, answer your questions, and build a steel structure designed to last.
Frequently Asked Questions
How much does a 40x60 steel building cost?
A 40×60 metal building (2,400 square feet) typically runs between $48,000 and $85,000 fully installed, depending on your location, design specifications, and any custom features. That range accounts for labor, site preparation, and standard customization options. A basic kit without installation will cost significantly less upfront, but labor costs still apply once construction begins.
Is a steel building cheaper than traditional construction?
In most cases, yes. Steel buildings generally cost less per square foot than wood-frame or masonry construction, and they go up faster, which reduces labor costs. The gap widens further when you factor in long-term maintenance: metal buildings require less upkeep over time than traditional builds. The total cost advantage depends on your project type, location, and finish level.
What is not included in a steel building kit price?
Steel building kit prices typically cover the engineered components (beams, panels, and framing) but do not include labor, foundation work, site preparation, permits, or interior finishing. A concrete slab alone adds $4–$8 per square foot before installation begins. When budgeting for a steel building project, the kit price is the starting point, not the final number.
How long does it take to build a steel building?
A simple steel building kit can be erected in a few days to a couple of weeks once the foundation is in place and materials are on site. Larger or more complex commercial steel buildings may take several months from permit approval to completion. Lead times for steel building kits can also vary depending on current supply chain conditions and manufacturer backlogs.
Do steel buildings require permits?
Yes, in virtually all jurisdictions. Most steel building projects require building permits and engineering documentation before construction can begin. Permit costs typically range from $500 to $3,000 depending on local requirements and project complexity. Local building codes also dictate structural requirements for wind, snow, and other regional loads, which directly affect how your building is engineered and what materials are used.