
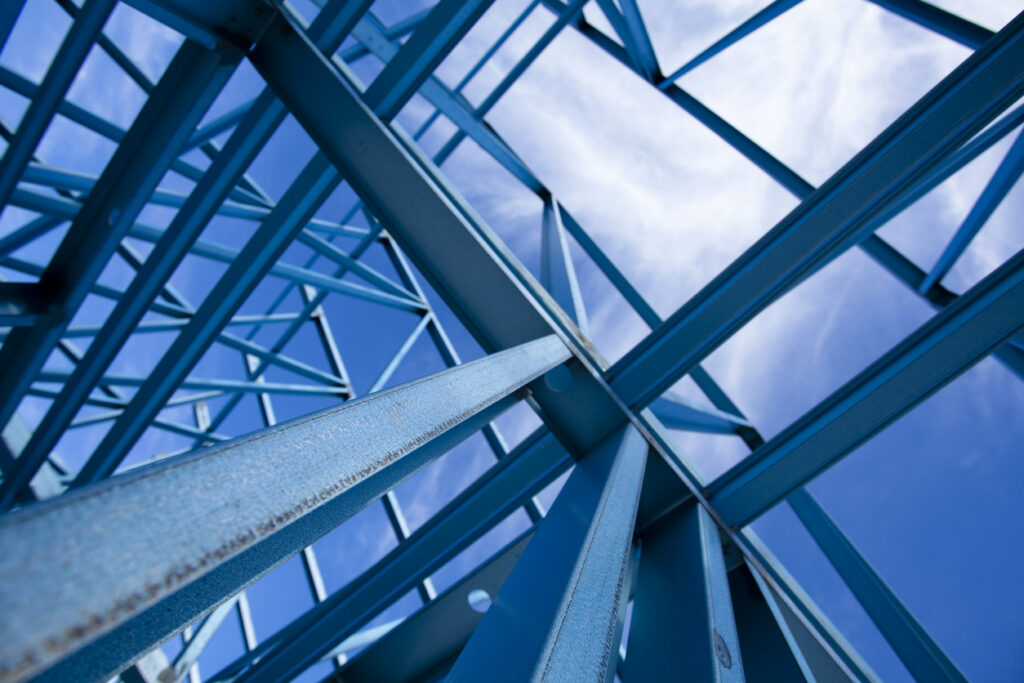
The Short Answer: A residential steel building goes up faster, holds up better against strong winds and harsh weather conditions, and costs less to maintain over its life than traditional wood-frame construction. Wood still wins on familiarity and on certain custom designs. For a garage, workshop, barn, or storage building on a residential property in coastal Georgia, steel construction is usually the better long-term value.
Homeowners around Savannah and Richmond Hill are putting up steel structures for the same reasons builders have used them on commercial buildings for decades. The material handles wind, resists rot and termites, and covers a lot of square footage without interior columns getting in the way.
Speed of Construction
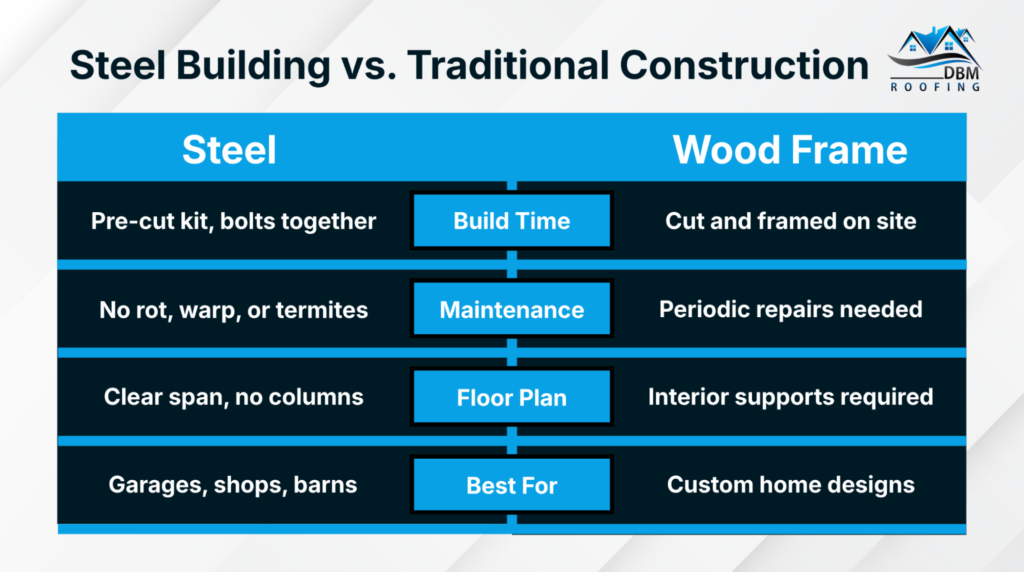
A steel building kit arrives cut to your exact specifications. The frame, the sheet metal panels, and the fasteners are manufactured before anything reaches your property, so the crew assembles rather than cuts and fits on site.
Traditional wood framing happens board by board. Every wall gets measured, cut, and nailed in place, which takes longer and leaves more room for error. Weather delays hit wood harder too, since rain during framing can soak lumber that has to dry before the build continues.
For most residential garage or workshop projects, a steel structure reaches lockup in a fraction of the time a comparable stick-built structure would take.
Cost and Long-Term Value
Upfront numbers depend on size, design, and finishes, and the two methods often land closer than people expect. The difference shows up over the following decades.
Steel does not rot, warp, or feed termites. It will not need the periodic repairs that wood framing does in a humid climate. That matters here, where moisture and insect pressure are constant. A steel home or outbuilding also tends to carry lower insurance costs because of its fire and wind performance.
Where wood can win on cost is a small, simple structure or a design with unusual angles and rooflines that would require heavy customization in steel.
Weather Performance on the Coast
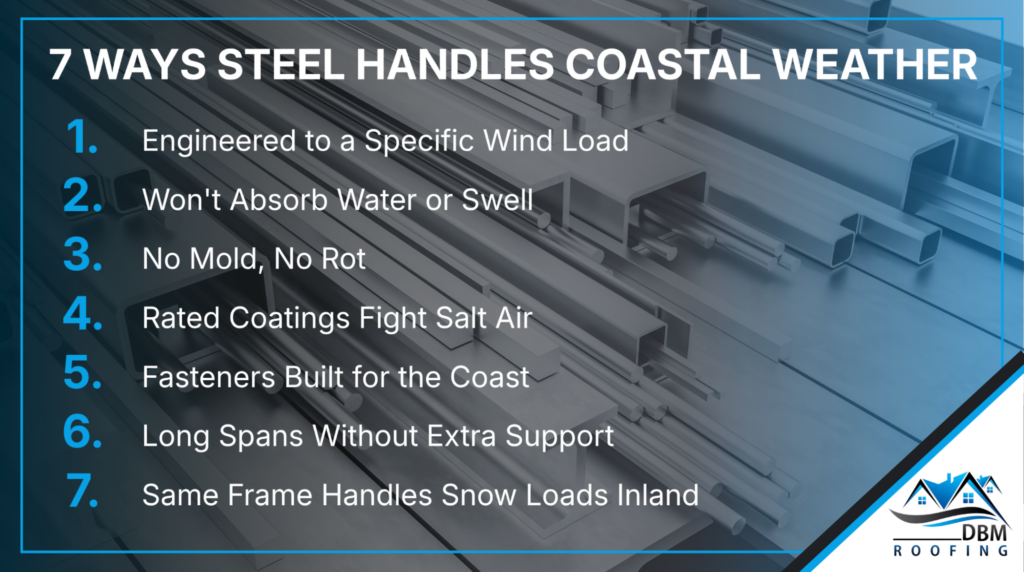
Storms are the deciding factor for a lot of homeowners in the Low Country. Structural steel is engineered to a specific wind load, and buildings in this region are designed for the pressures a coastal storm brings. Wood framing can be engineered for high winds too, though it depends more heavily on the connections and the quality of the install.
Steel does not absorb water, so it does not swell or breed mold the way wet lumber can. Buildings inland get rated for heavy snow loads instead, and the same framing system handles that just as well. Steel framing is the reason airplane hangars, warehouses, and other large commercial applications use it: the material carries load across long spans without help.
Salt air is worth mentioning. Coastal properties need proper coatings and fasteners rated for the environment, and a contractor who works this coast will spec them correctly.
Layout and Customization Options
Clear-span steel framing means no interior columns breaking up the floor plan. For a residential garage, workshop, or storage building, that open space is often the whole point. You can park equipment, build out rooms later, or reconfigure the interior without working around posts.
Customization options on a custom metal building include:
- Roof pitch, wall height, and overall square footage built to your specific needs
- Garage doors, walk doors, and window placement set during design
- Insulation packages that improve energy efficiency in the Georgia heat
- Exterior finishes and colors that match an existing residential home
- Framed openings for future expansion
Traditional construction gives you more freedom on complex architectural details. Curved walls, intricate rooflines, and certain historic styles are easier to build in wood.
Energy Efficiency
Steel conducts heat, so insulation does the real work in a metal building. Insulated panel systems and proper thermal breaks handle that, and a well-insulated steel structure performs as well as a comparable wood-framed one in our climate.
Wood has a slight natural advantage in resisting heat transfer, but the gap closes once both buildings are insulated to code. Air sealing and roof design usually affect your energy bills more than the framing material does.
Permits and Local Building Codes
Both methods have to meet local building codes, and coastal counties in Georgia and South Carolina enforce wind ratings that inland areas do not. Steel buildings come with engineered drawings and stamped calculations, which often makes the permit process simpler because the numbers are already documented.
Some HOAs and neighborhood covenants restrict exterior materials on a residential property. Check that before you commit to a design.
Which One Fits Your Project
Steel is the better choice for:
- Garages, workshops, barns, and storage buildings
- Open floor plans with no interior columns
- Properties in high-wind coastal areas
- Owners who want low maintenance and long-term value
Traditional construction still makes sense for:
- Complex custom home designs with detailed architecture
- Small additions tied into an existing wood-framed house
- Neighborhoods with strict material requirements
Plenty of properties end up with both: a stick-built main house and a steel outbuilding handling the garage and workspace.
Build It Once, Build It Right
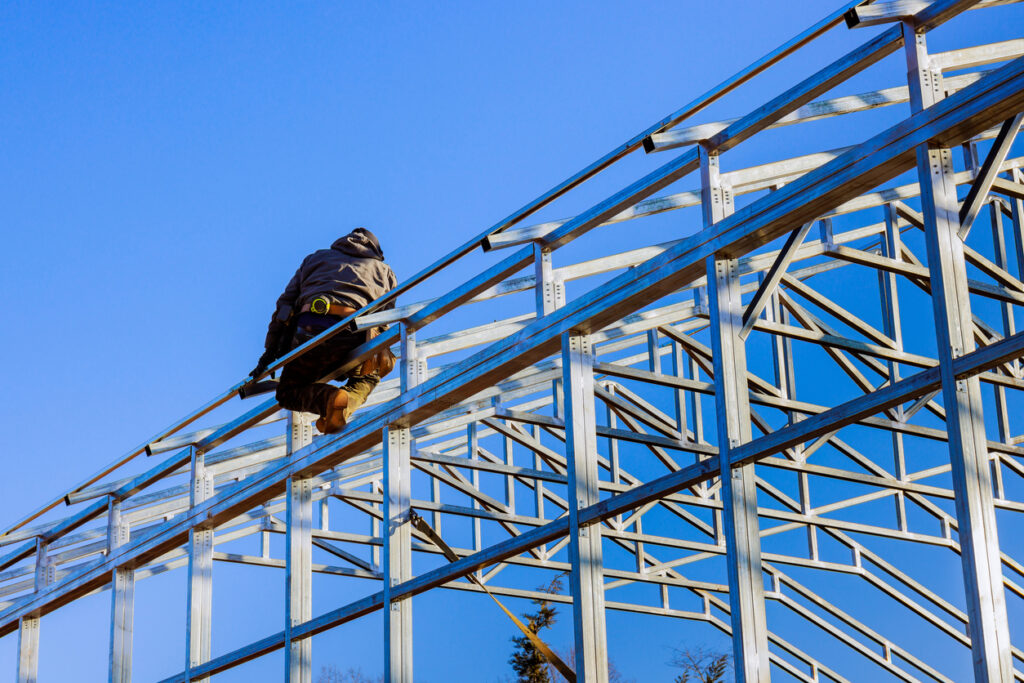
We have spent over ten years building, repairing, and maintaining structures across central and southern Georgia and the South Carolina Low Country. Our construction team understands what coastal weather does to a metal building, and we use high-quality materials, premium grade steel, and proven construction methods on every project.
When you work with DBM Roofing, you get:
- A single, accountable construction team from start to finish
- Honest, itemized pricing with no surprise fees
- Building code expertise across our service area
- Financing and insurance support for larger projects
- A complete turnkey solution, from the slab to the roof coating
Your steel building is a long-term investment. With regular maintenance and the right construction partner, it should serve your property for decades.
If you are planning a new build or weighing steel against traditional construction, contact DBM Roofing for a free estimate. We serve Savannah, Richmond Hill, Brunswick, Statesboro, Hinesville, Mount Pleasant, North Charleston, and the surrounding area. We will walk your property, answer your questions, and give you a straight plan for the building you want.
Frequently Asked Questions
Is a residential steel building cheaper than traditional construction?
Not always, at least not on day one. Upfront pricing depends on how big the building is, how it’s designed, and what you finish it with, and the two methods land closer together than most people expect. Steel tends to win once you look at year ten or year twenty. There’s no rot to chase, no warped studs, no termite damage, and insurers often price a steel structure lower than a wood one. Get an itemized quote on both and compare the real numbers for your building project.
How long does it take to put up a residential steel building?
Less time than the wood equivalent, usually by a wide margin. The steel building kit shows up cut to your exact specifications, so the crew is bolting a frame together rather than measuring and cutting lumber in your yard. The framing is rarely the slow part. Site prep, pouring the slab, and waiting on permits eat up more of the calendar than the building itself does.
Can a steel building handle coastal storms and strong winds?
That’s one of the main reasons people around here choose it. Structural steel gets engineered to a specific wind load, and anything going up in coastal Georgia or South Carolina is designed for what our storms actually throw at it. Steel doesn’t soak up water either, so you’re not dealing with swelling or mold after a wet week. The one thing to watch on the coast is salt air, which means the coatings and fasteners have to be rated for it.
Do steel buildings meet local building codes?
Yes, and the paperwork is often easier. Steel buildings arrive with engineered drawings and stamped calculations, so the numbers a county wants to see are already in hand. Your HOA is the separate question. Some neighborhoods have covenants limiting exterior materials on a residential property, so read those before you settle on a design.
Are metal buildings energy efficient?
They can be, but the insulation is doing the heavy lifting. Steel moves heat, so an uninsulated metal building will feel like one in July. Add an insulated panel system with proper thermal breaks and it holds up about as well as a wood-framed building of the same size in this climate. Honestly, air sealing and roof design move your power bill more than the framing material ever will.
What can I use a residential steel building for?
Garages and workshops are the two we build most. Barns, storage buildings, and space for equipment or a hobby shop come up plenty too. Clear-span framing is a big part of the appeal: no interior columns in the middle of the floor plan, so all that square footage stays usable. If you think you’ll expand later, tell your builder up front and they can frame in the openings while the building is going up.